
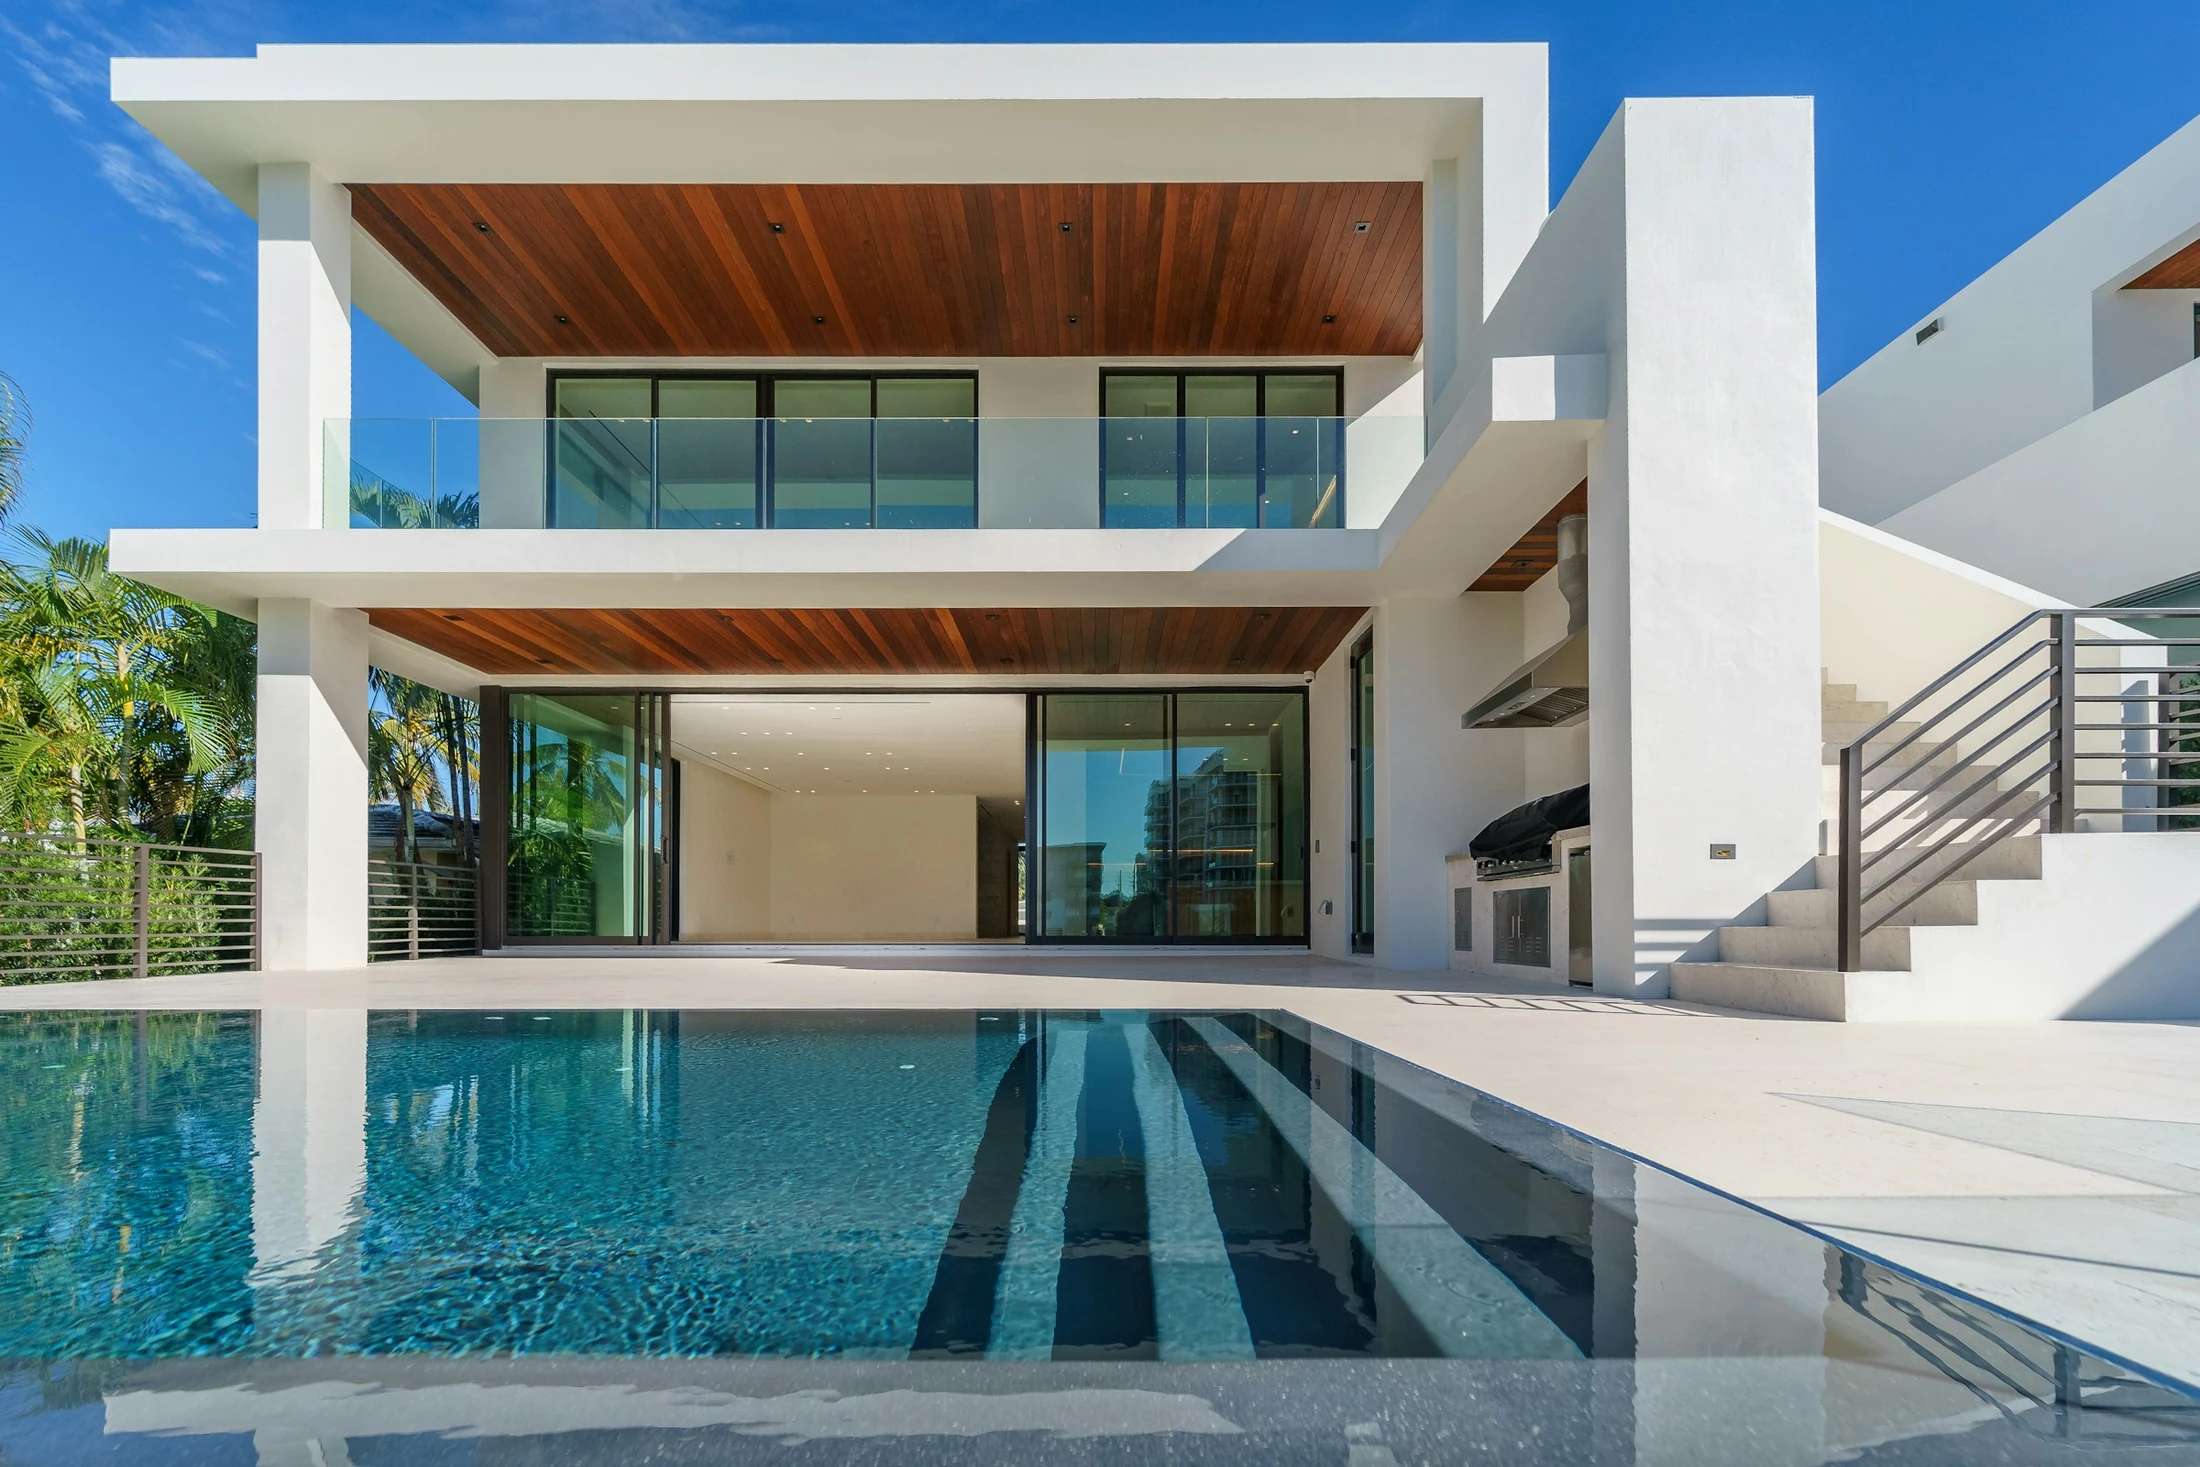
Villa Lumina Coastal Estate
The Architectural Intent
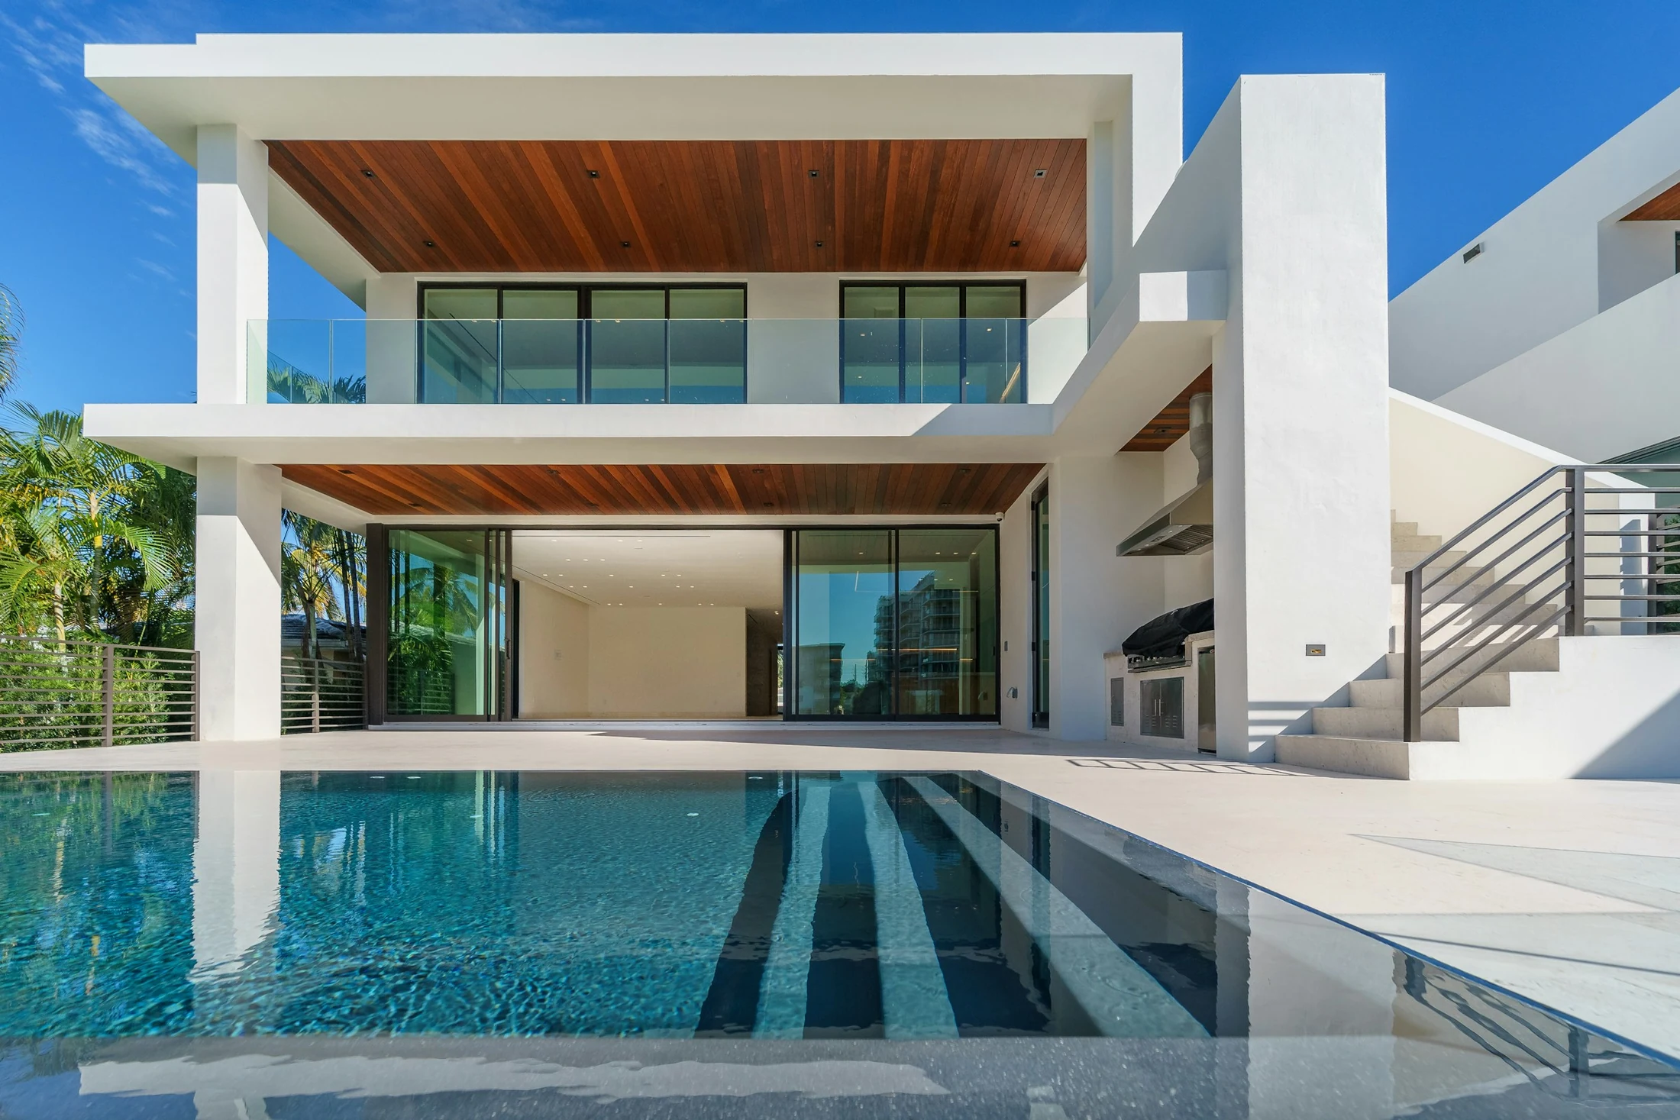
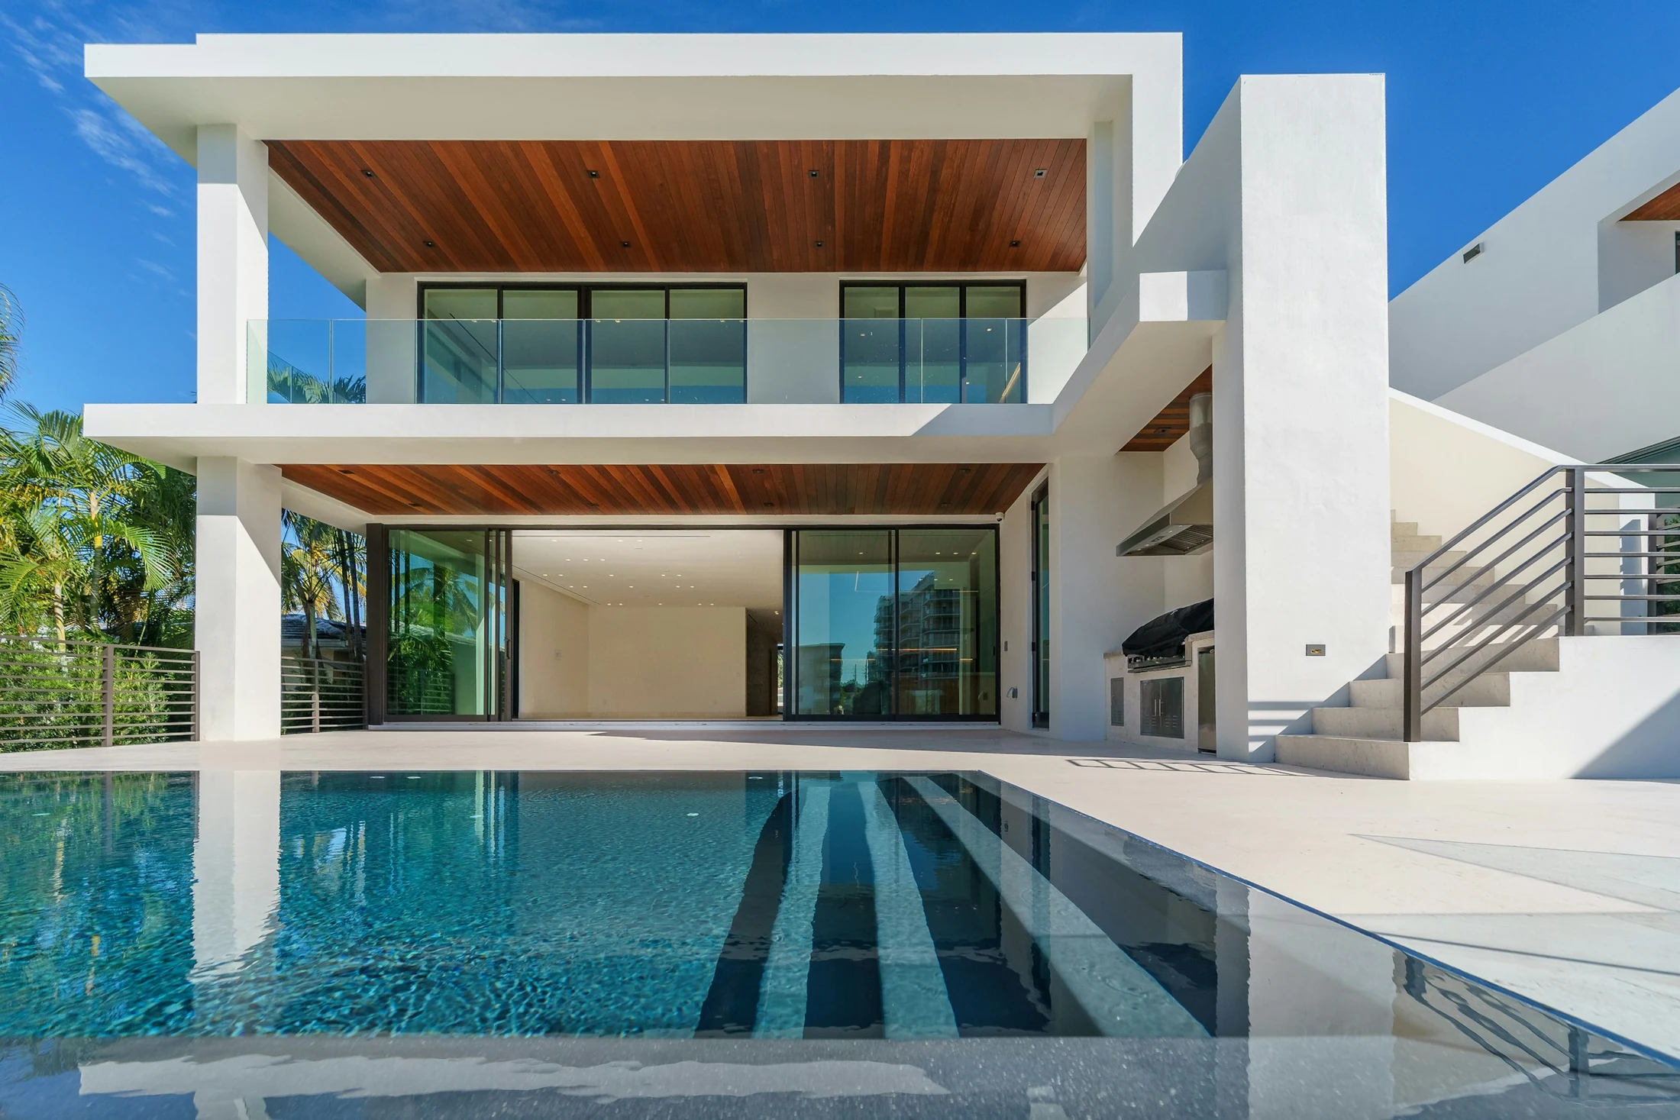
Set amidst a heritage coconut grove in coastal Alibaug, Villa Lumina explores the delicate threshold between indoor shelter and tropical landscape. The residence is composed around a tranquil basalt courtyard and reflection pool, engineered to capture the cooling maritime breezes.
Indoor-Outdoor Continuity
Floor-to-ceiling minimalist pivot doors disappear completely into architectural wall pockets, allowing the living pavilions to transform into open-air verandas.
Material Palette & Craft
- Paving: Honed Kota stone and warm Beige Limestone continuous across interior and terrace.
- Timber: Solid weathered Burmese teak pergolas and custom sliding louver screens.
- Water Elements: Hand-chiseled black basalt infinity water mirrors reflecting twilight skies.
- Lighting: Low-level 2400K landscape bollards integrated into drystone garden walls.
SPATIAL CHRONICLE
PROJECT GALLERY